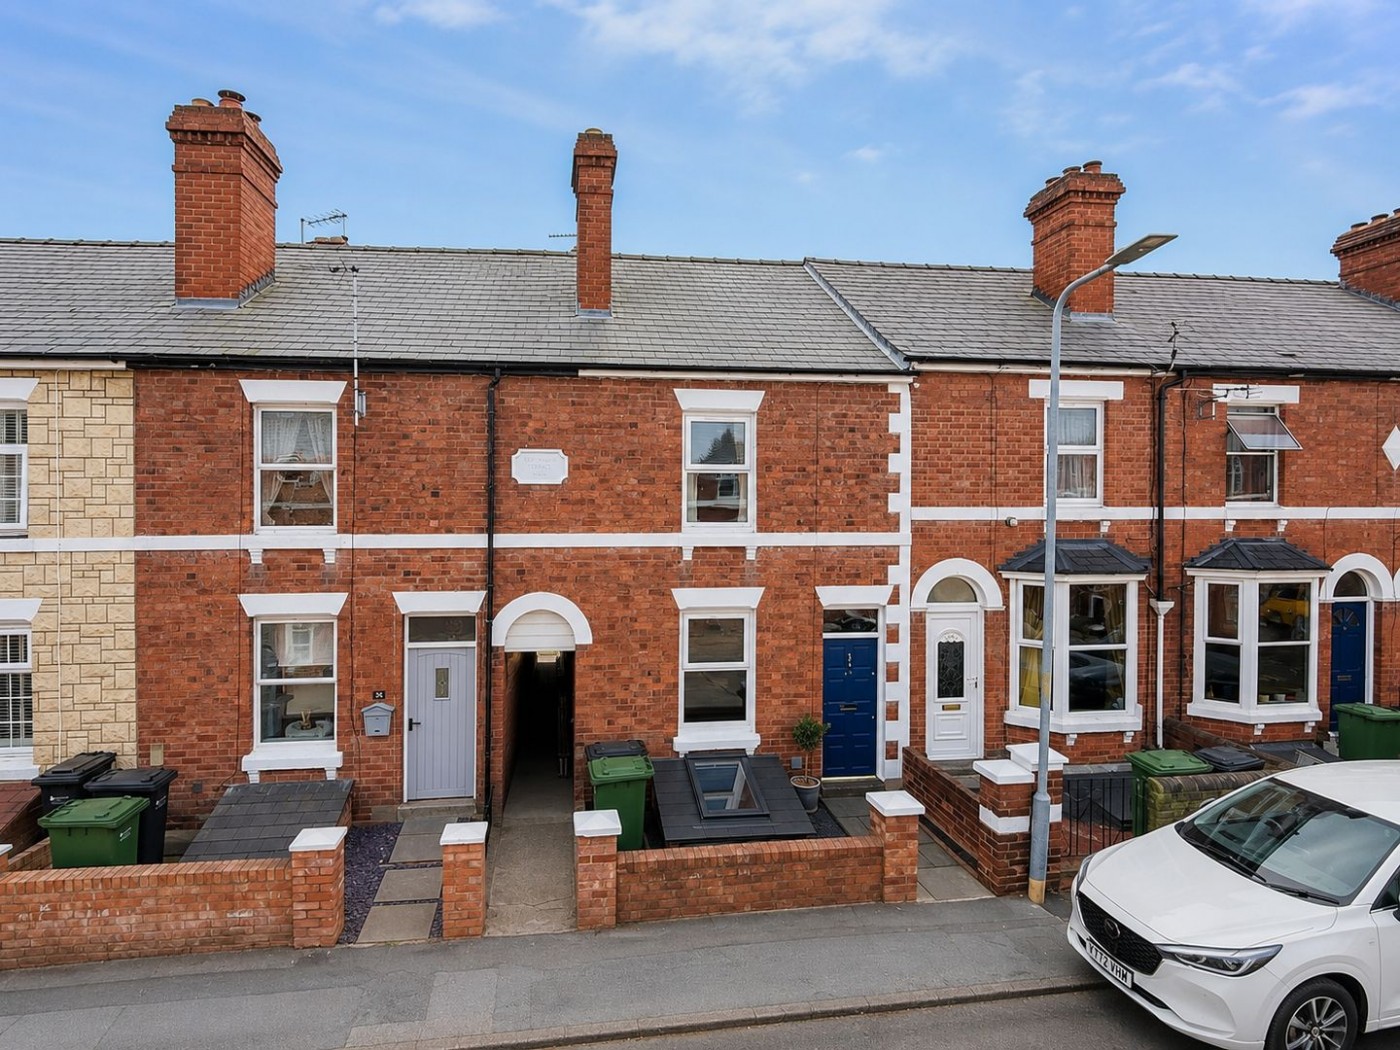
An extended 3 bedroom mid terraced property, in immaculate order throughout, comprising double glazing, gas central heating, sitting room, beautifully fitted kitchen/dining room, ground floor bathroom, cellar, first floor master bedroom with en-suite cloakroom, good size bedroom 2, bedroom 3 on the second floor, outside summerhouse/workshop, front and rear gardens and neighbour shared side archway access to the rear.

A selection of nearby amenities to include supermarkets; gyms; butchers; schools; Whitecross tennis, squash and paddle courts are nearby and the main City itself is walkable for those who enjoy walking or there are bus routes for those who do not drive.
An extended 3 bedroom mid terraced property, in immaculate order throughout, comprising double glazing, gas central heating, sitting room, beautifully fitted kitchen/dining room, ground floor bathroom, cellar, first floor master bedroom with en-suite cloakroom, good size bedroom 2, bedroom 3 on the second floor, outside summerhouse/workshop, front and rear gardens and neighbour shared side archway access to the rear.
A selection of nearby amenities to include supermarkets; gyms; butchers; schools; Whitecross tennis, squash and paddle courts are nearby and the main City itself is walkable for those who enjoy walking or there are bus routes for those who do not drive.
In more detail the property comprises:
Front door leads to:
4.13m x 3.59m (13' 7" x 11' 9")
With feature brick fireplace, fitted wood burning stove, radiator, original pine flooring, and double glazed window with outlook to front.
Door leads to:
Dining Area:
4.67m x 4.14m (15' 4" x 13' 7")
With feature period fireplace, ceramic tiled flooring, and archway giving access to the cellar.
Large opening through to:
Kitchen Area:
4.57m x 3.82m (15' 0" x 12' 6")
A beautifully presented kitchen with a range of high gloss cream units comprising; central island with 1.5 bowl sink, working surface with drawers, and cupboards below, further base units with 5 burner gas hob, extractor canopy over, built-in double oven with storage above and beneath, space for fridge freezer, further large working surface with cupboards below and space and storage below for fridge/washing machine, 4 large skylights providing a huge amount of light, large vertical radiator, double glazed double french doors leading out onto patio, and garden.
Off the kitchen leads to:
Beautifully appointed ground floor bathroom comprising bath with shower over and tiled surround, pedestal wash hand basin, low flush WC, ladder style towel radiator, cupboard housing the Logic Max combi C24 gas fired central heating boiler serving domestic hot water and central heating, and linen storage.
From the dining area a door leads down to:
4.61m x 4.0m (15' 1" x 13' 1")
This could be converted subject to the relevant building/planning regulations as it does have headroom and a skylight at the front. Currently being used for storage, having radiator, electric consumer unit and gas meter.
Stairs from inner hallway lead to:
3.68m x 4.13m (12' 1" x 13' 7")
A good size room, with double glazed window with outlook to the rear, fitted wardrobe storage, and radiator.
Folding door leads to:
With low flush WC, wash hand basin, mirror fronted medicine cabinet over and inset ceiling downlighters.
4.14m x 2.70m (13' 7" x 8' 10")
With outlook to the front elevation onto Cotterell Street, with radiator, and power points.
Staircase from the landing leads to:
4.0m x 3.93m (13' 1" x 12' 11")
A beautiful room with dormer style window with outlook to the rear, eaves storage with sliding doors, and radiator.
At the front of the property there is a small gravelled area, and from here archway access down the side of the property, which is shared with the adjoining property, gives access to the rear. There is a timber secure door gate and beyond here a large timber decking area directly off the rear of the property, and this in turn leads down to a gravelled path with lawned area and a useful timber garden summer house/workshop.
3.5m x 3.5m (11' 6" x 11' 6")
For further details on this property please give our Hereford Office a call
01432 343 477
 ARRANGE A VIEWING
Simply fill out the form below or alternatively call us on 01432 343 477