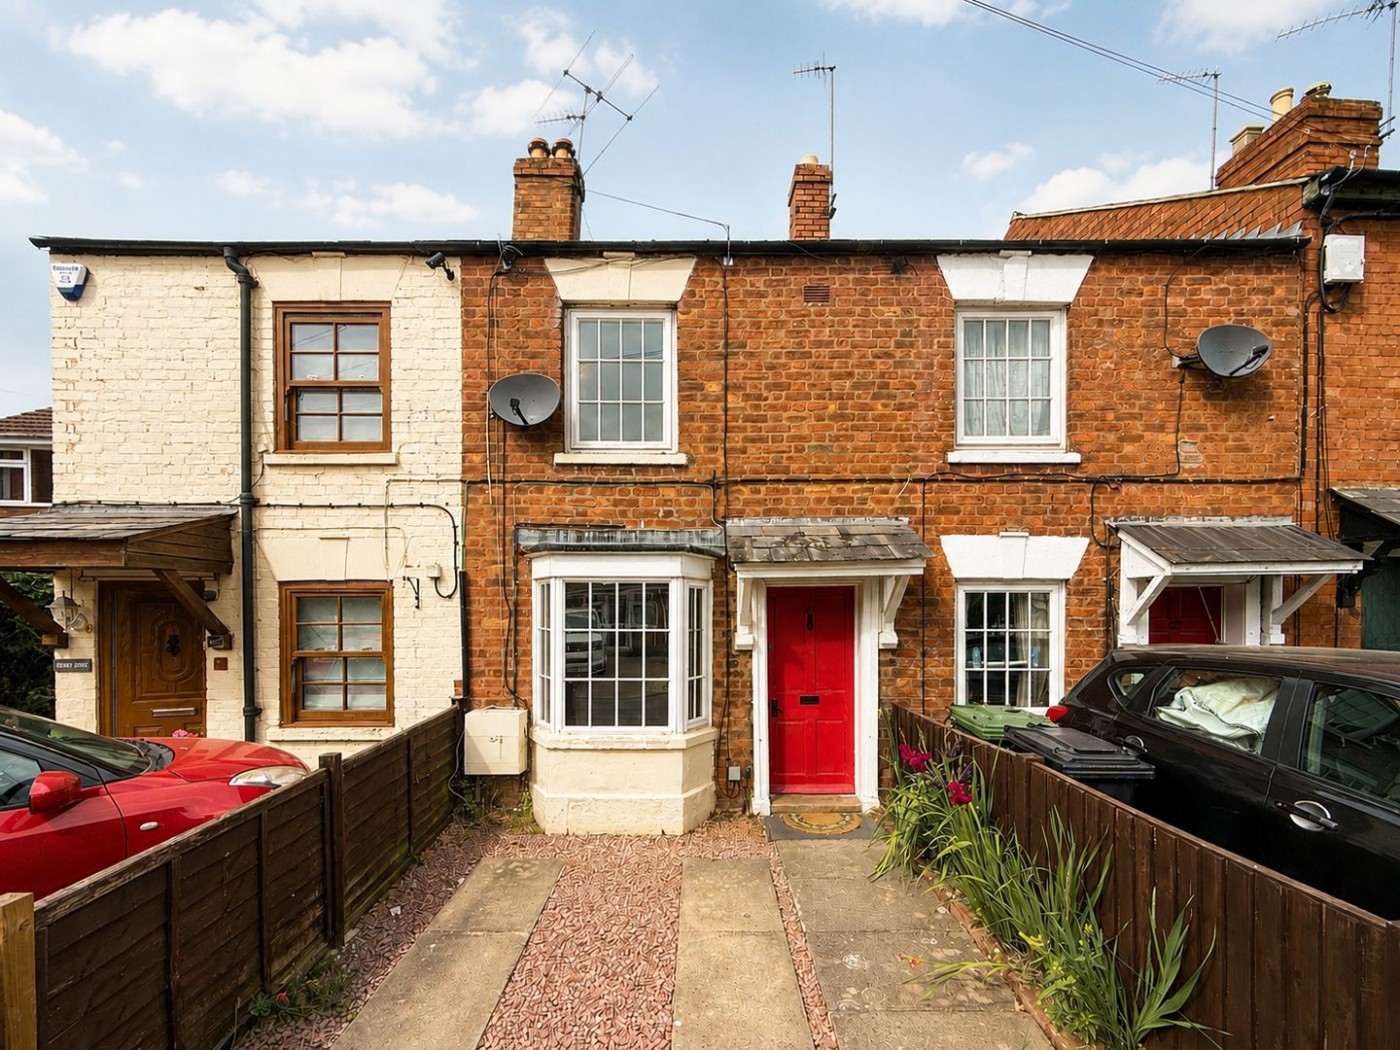
Set in an established residential location a charming terraced house offering two double bedrooms, good size garden and off road parking. No Onward Chain.
The property is situated in an established residential location within walking distance of Ledbury town centre which offers a comprehensive range of facilities and amenities to include shops, post office, regular bus service and mainline railway station.Albert Road is situated in an established residential location within walking distance of Ledbury town centre. Number 67 is a charming terraced cottage offering two double bedrooms, good size garden and off road parking.
In more detail the accommodation comprises:
11' 4" x 10' 10" (3.45m x 3.30m) with feature bay window to front with seat, feature brick fireplace with inset wood burning stove, radiator, power points, T.V point, wall light points. Door to:
10' 10" x 9' 2" (3.30m x 2.79m) with window to rear, range of laminate worktops with cupboards and drawers under, inset stainless steel sink with drainer, space for electric cooker and fridge/freezer, eye level wall cupboards, tiled splashbacks, power points, stairs to first floor. Door to:
with window and door to side, tiled flooring, space and plumbing for washing machine, power points, door to Airing Cupboard with hot water tank and shelving. Door to:
with window to rear, panelled bath with shower over, low flush w.c., pedestal wash basin, tiled splashbacks, radiator.
with hatch to roof space, wall mounted Worcester central heating boiler, doors to:
9' 7" x 11' 4" (2.92m x 3.45m) with window to front, radiator, power points, doors to built-in wardrobes.
7' 10" x 9' 4" (2.39m x 2.84m) with window to rear, radiator, power points.
The property is approached from Albert Road over a paved and gravel drive with parking for one car.
Directly behind the property is a private courtyard area with wood store, a wooden gate opens onto a with path leading to a large private garden, comprising a lawn and patio with well stocked shrub and floral borders.
For further details on this property please give our Ledbury Office a call
01531 631 177
 ARRANGE A VIEWING
Simply fill out the form below or alternatively call us on 01432 343 477