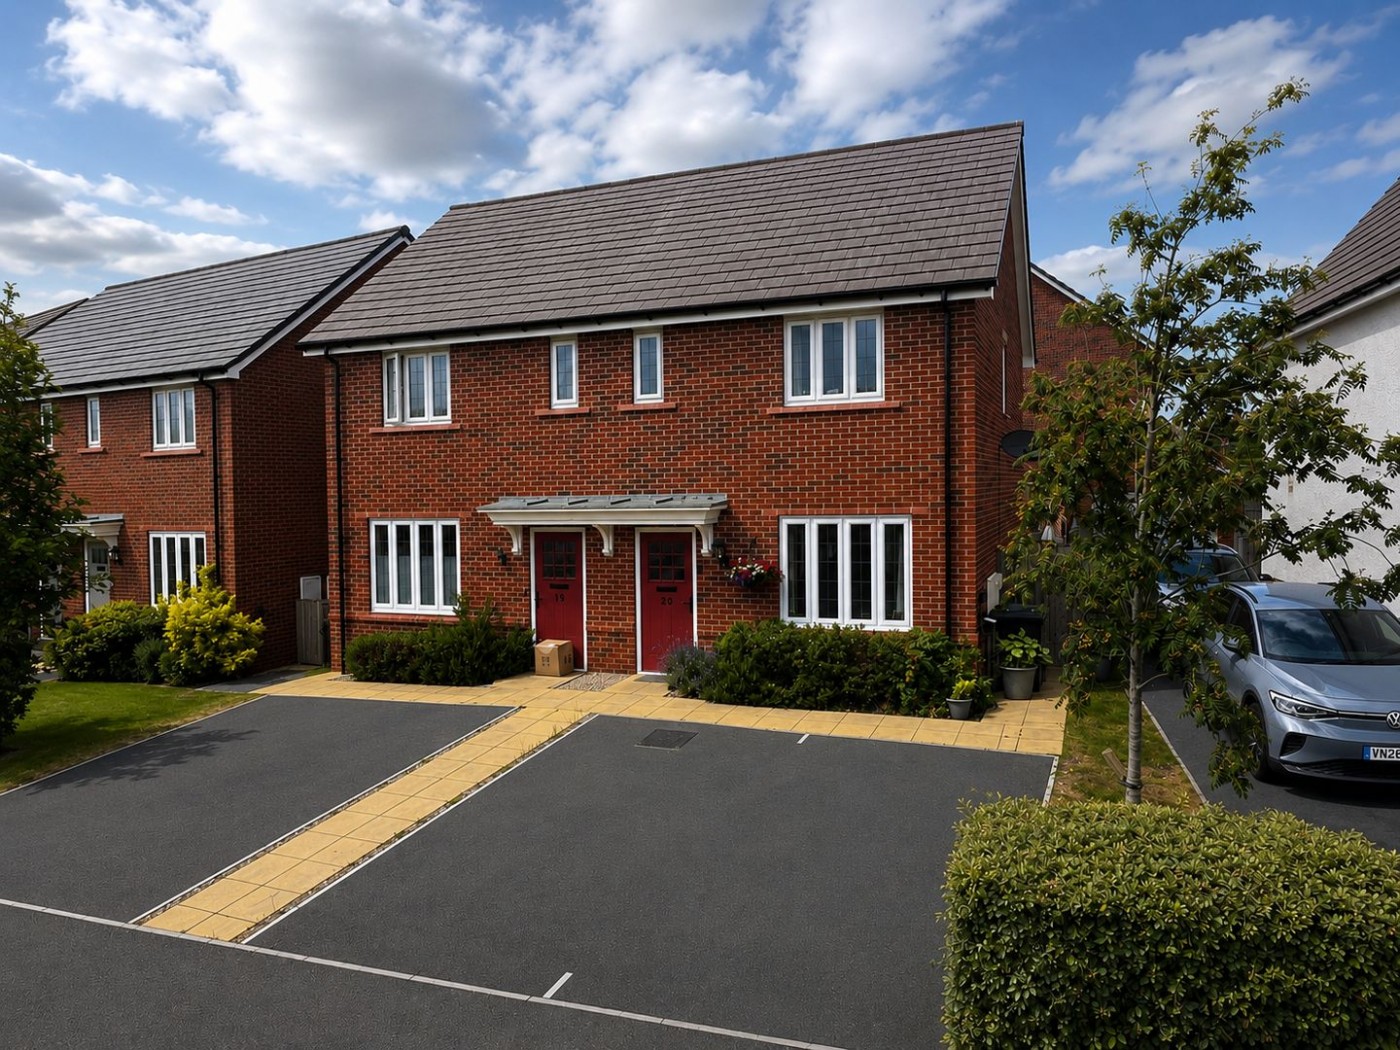
A semi detached property in a cul de sac position, comprising gas fired central heating, double glazing, kitchen/dining room, utility, lounge, 2 bedrooms, en-suite and family bathroom, southwesterly facing garden, and 2 vehicle off road parking.
Holmer is a parish located on the northern edge of the city and in close proximity is Holmer church, excellent primary school, Holmer heath club & spa, local shopping facilities with access to the city approximately 2 miles south with plenty of shops, stores and other facilities all within walking distance. Access to the beautiful Herefordshire countryside is also only a short walk
A semi detached property, in a cul de sac position, comprising gas fired central heating, double glazing, kitchen/dining room, utility, lounge, 2 bedrooms, en-suite and family bathroom, garden, and 2 vehicle off road parking.
Holmer is a parish located on the northern edge of the city and in close proximity is Holmer church, excellent primary school, Holmer heath club & spa, local shopping facilities with access to the city approximately 2 miles south with plenty of shops, stores and other facilities all within walking distance. Access to the beautiful Herefordshire countryside is also only a short walk.
In more detail the property comprises:
Steps from the front elevation lead to the front elevation and door:
With lino, radiator, thermostat, ceiling light point and power point.
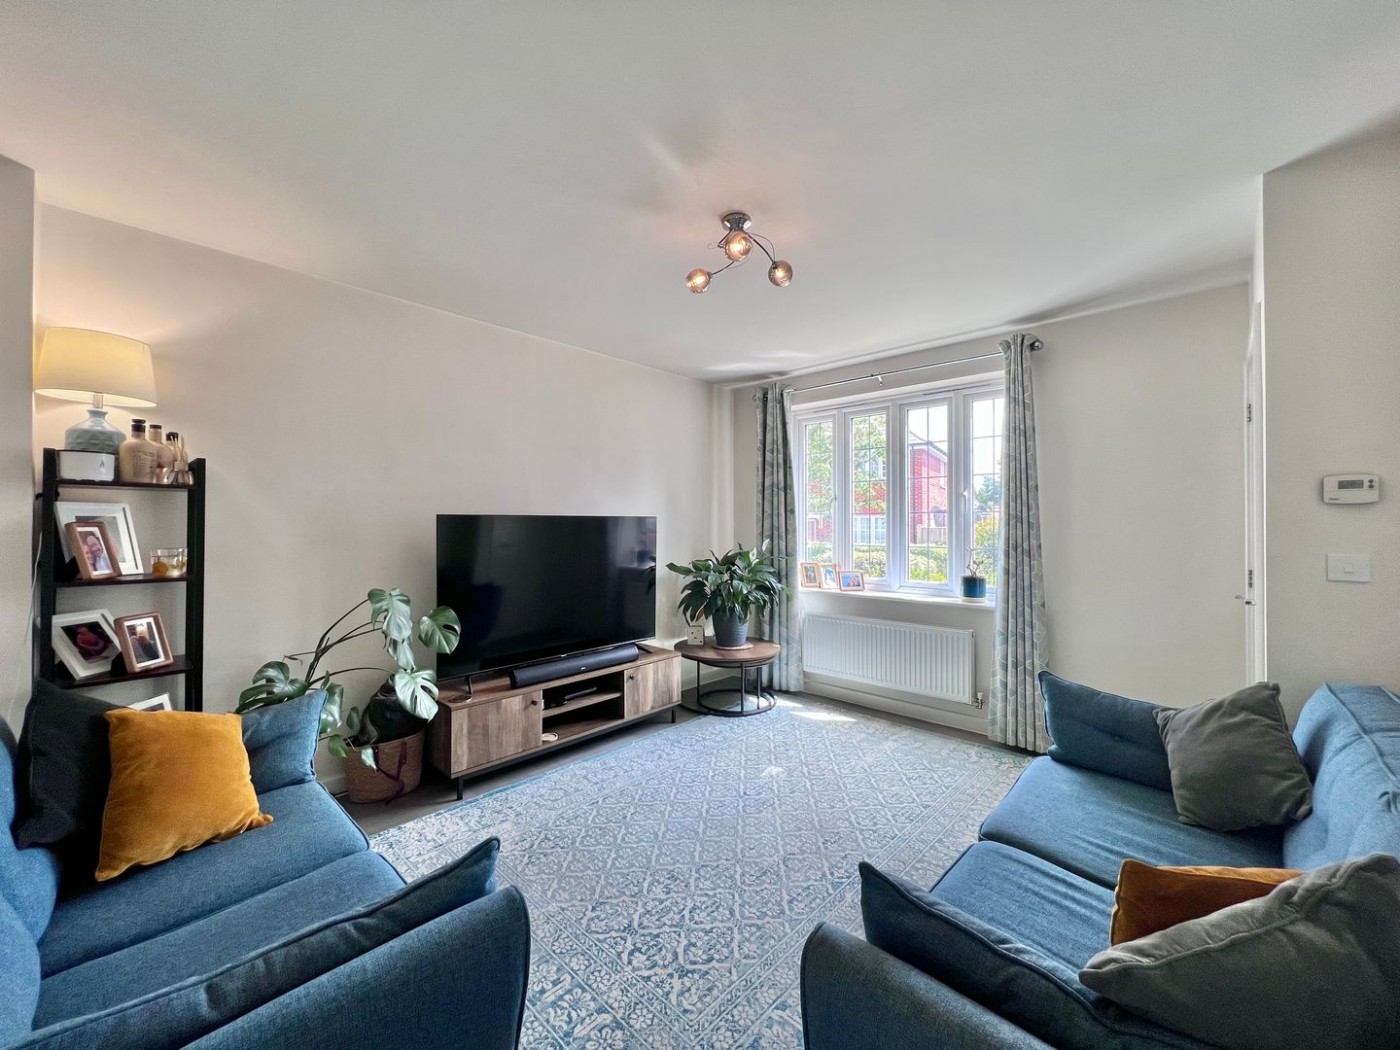
3.5m x 4.175m (11' 6" x 13' 8")
With continued lino flooring, double glazed window to the front elevation, radiator, ceiling light point, spot lights, an abundance of media points and power points, and full size door to under stairs storage cupboard with ample coat and shoe space, and also houses the mains electrical consumer unit and data service points.
1.8m x 1.1m (5' 11" x 3' 7")
With continued flooring, space and plumbing for washing machine, soft close fitted base unit with roll top working surfaces, wall mounted Ideal Logic combination boiler, and ceiling light point.
3.25m x 3.5m (10' 8" x 11' 6")
With continued flooring, ceiling light point, soft close fitted wall and base units, Carron Phoenix 1.5 bowl sink with drainer and splash tiling, Bosch 4 ring electric hob, oven under and cooker hood, Integrated fridge/freezer, integrated dishwasher, space for dining table, and double glazed french doors with window panels either side.
Door to:
With continued flooring, low level WC, radiator, wash hand basin with chrome mixer tap and splash tiling over and ceiling point extractor fan.
From the reception hall a fitted carpeted stairs leads to:
With ceiling light point, loft access, power point and carpet flooring.
2.9m x 3.8m (9' 6" x 12' 6")
With carpet flooring, ceiling light point and spot light point, radiator, double glazed window to the rear facing elevation, ample power points, and TV point and telephone point.
Door to:
With lino flooring, spot lights, obscured glass double glazed window to the rear elevation, a fully tiled good size shower cubicle with 2 chrome shower heads, low level WC, radiator, wall mounted mirrored door vanity unit, wash hand basin with chrome mixer tap and tiled splash back, and ceiling extractor fan.
4.6m x 3.1m (15' 1" x 10' 2")
With carpet flooring, ceiling and spot light point, 2 double glazed windows to the front elevation, radiator, power points, full size door over the stair bulkhead which gives ample storage, a good size room which has a suitable area for either further storage or a desk to work from home.
4.6m x 3.1m (15' 1" x 10' 2")
With carpet flooring, ceiling and spot light point, 2 double glazed windows to the front elevation, radiator, power points, full size door over the stair bulkhead which gives ample storage, a good size room which has a suitable area for either further storage or a desk to work from home.
The property is approached over a dropped curb onto a tarmacadamed driveway with ample parking for 2+ vehicles, where the front outdoor space is low maintenance with a small lawn, shrubs and flowers dispersed. An Electriv Vehicle Charging Point is to the side of the property, on the pathway leading to the rear garden side access gate, the rear garden is also accessed from the kitchen/dining room, the rear garden is predominantly laid to lawn with fencing around the boundary and two patio seating areas perfect for outdoor entertaining,
For further details on this property please give our Hereford Office a call
01432 343 477
 ARRANGE A VIEWING
Simply fill out the form below or alternatively call us on 01432 343 477