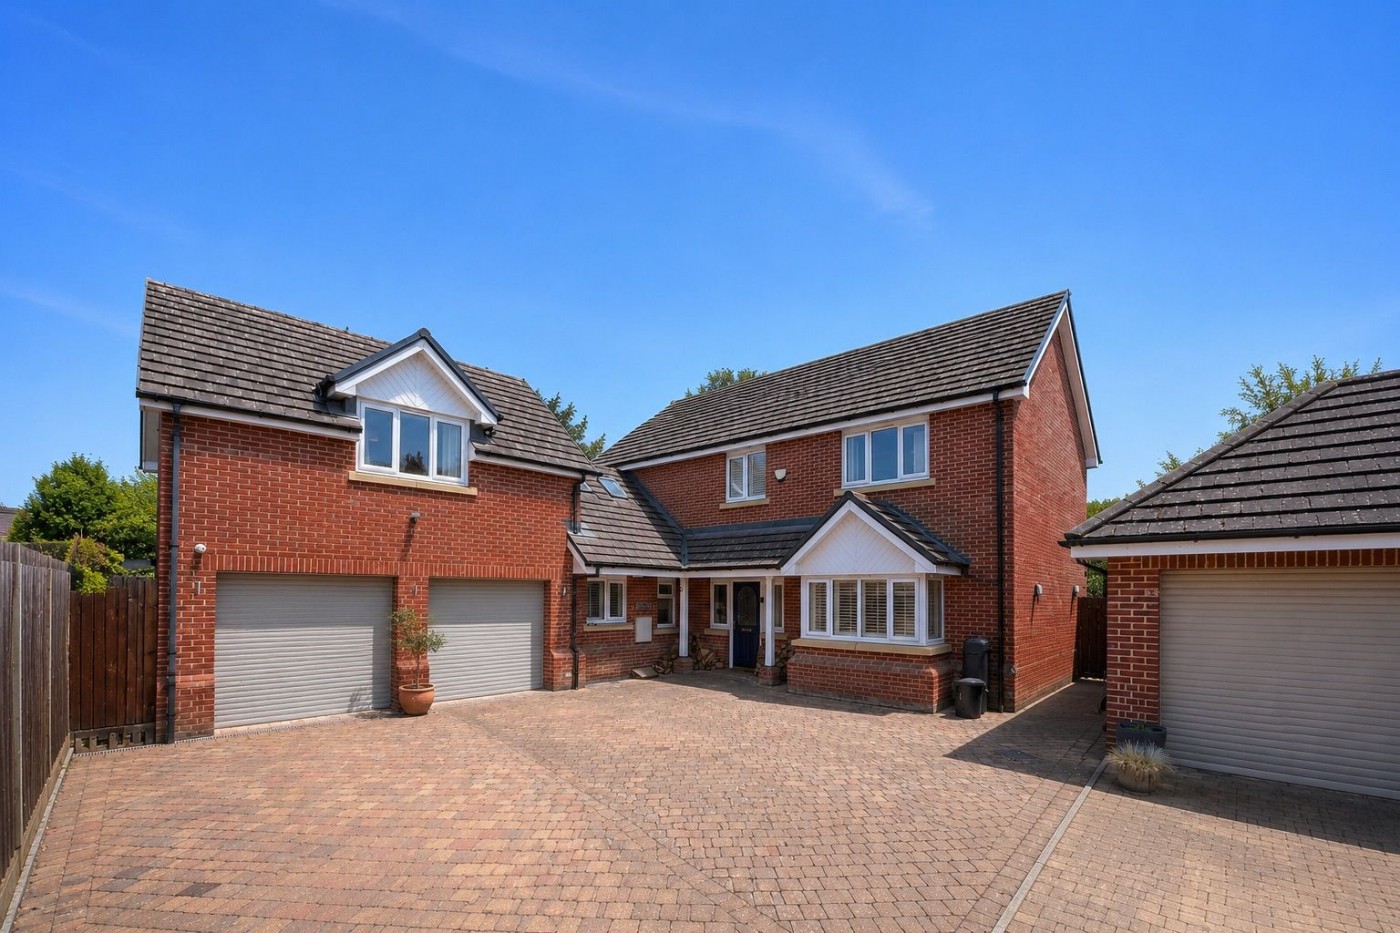
A very well maintained spaciously proportioned, detached modern property comprising; gas fired central heating, underfloor heating to the ground floor, full double glazing, central vacuum system, entrance hall, cloakroom, kitchen/dining/family room, lounge, utility area, master bedroom with dressing area, and en-suite to both bedrooms one and two, 2 further bedrooms, good size bathroom, feature large landing, double garage, and private gardens with covered feature barbecue entertaining area complete with wood burner.
Attwood Lane is situated approximately 2 miles, on the northern fringe of Hereford City, with local amenities close by to include Holmer park health spa, Hereford racecourse, leisure centre, skate park, municipal golf, primary and secondary schools, retail park, one stop shop, A49 and A4103 making this area a commutable location.
A very well maintained spaciously proportioned, detached modern property comprising; gas fired central heating, underfloor heating to the ground floor, full double glazing, central vacuum system, entrance hall, cloakroom, kitchen/dining/family room, lounge, utility area, master bedroom with dressing area, and en-suite to both bedrooms one and two, 2 further bedrooms, good size bathroom, feature large landing, double garage, and private gardens with covered feature barbecue entertaining area complete with wood burner.
Attwood Lane is situated approximately 2 miles, on the northern fringe of Hereford City, with local amenities close by to include Holmer park health spa, Hereford racecourse, leisure centre, skate park, municipal golf, primary and secondary schools, retail park, one stop shop, A49 and A4103 making this area a commutable location.
In more detail the property comprises:
Open canopy entrance porch, with a part glazed uPVC door, at the front elevation leads to:
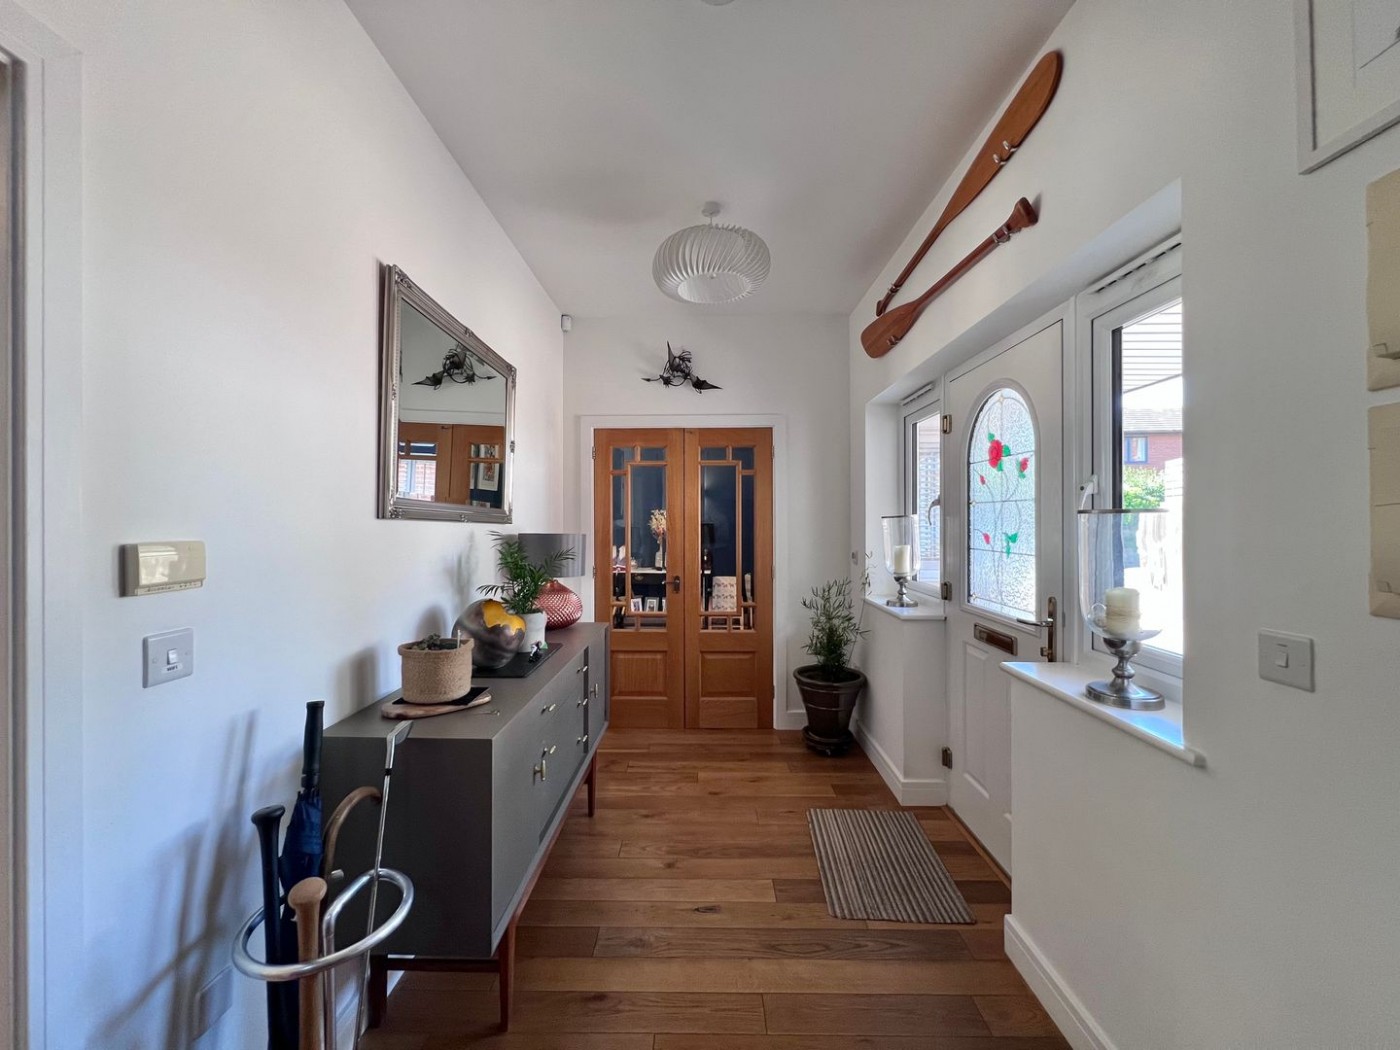
A light and spacious area, with double glazed windows either side the entrance door, oak wooden flooring, and under stairs storage cupboard.
Door to:
With white suite comprising; low level enclosed WC, vanity wash hand basin, part tiled surround, ceramic flooring and window.
From the reception hall a glazed door leads to:
7.3m x 5.12m (23' 11" x 16' 10")
A light modern well appointed room with spotlights and downlighters over the island area.
Kitchen Area:
Having a comprehensive range of gloss fitted, soft close wall, base and drawer units comprising; integrated eye level oven, electric 4 ring induction/ceramic hob with brushed chrome cooker hood over, stainless steel double bowl sink, drainer and mixer tap over, roll top working surfaces and working surface upstandings to the walls, integrated dishwasher, integrated pantry style fridge and freezer, feature curved corner wall units, central working station island with roll top working surface, wine display and breakfast bar with space for 4 bar stools at one side, feature plinth lighting, ceramic flooring, and large window to the rear aspect.
Glass door to:
Dining/Family Area:
With continued oak flooring, feature downlighter , wall lights, and double glazed french doors to the rear aspect and garden.
With tiled flooring and part tiled walls, double glazed door to the rear,
Opening through to:
1.8m x 2.5m (5' 11" x 8' 2")
With fitted floor to ceiling units, tandem style elevated space and plumbing for washing machine and tumble dryer, sink with mixer tap over, fitted working surface, window, integral door to garage and continued tiled flooring.
From the main reception hall, feature glazed double doors lead to:
7.3m x 3.7m (23' 11" x 12' 2")
With continued oak flooring, feature wall light points, downlighter, bay window to front aspect, under floor heating, and french double doors with windows to both side leading out to the rear aspect,
From the main reception hall, a feature half twist oak staircase leads to:
The stairs split into 2, and also features a recess alcove/nook area beneath the feature stair window, ideal for a piece of art/sculpture or just to display books/plants.
First door leading to:
2.95m x 3.25m (9' 8" x 10' 8")
With continued oak flooring and having a designated dressing room, with fitted shelving, eaves storage, 2 skylights with fitted blinds, radiator, downlights.
Door through to:
5.5m x 4.9m (18' 1" x 16' 1")
With continued oak flooring, downlighter and spotlights, built-in wardrobe, access to roofspace, radiator and dormer style window.
Door to:
With tiled flooring, tiled walls, skylight, ladder style radiator, large walk-in shower, with built-in tiled shelf and dual raindrop shower head, low level WC, and vanity wash hand basin.
A good size area with continued oak flooring, down lights, window outside aspect, feature downlight area over the stairs, contemporary stair panel with oak handrail over, airing cupboard with pressurised hot water system and space for linen storage, and access to roof space.
Door to:
4.225m x 5.1m (13' 10" x 16' 9")
With continued oak flooring, window to rear aspect, radiator, downlight, fitted wardrobe, and recess area ideal for bedroom furniture.
Door to:
3.0m x 3.0m (9' 10" x 9' 10")
With tiled floor, vanity low level WC, chrome ladder style radiator, vanity wash hand basin with chrome mixer tap over, large fully tiled shower cubicle and obscured glass window.
3.7m x 3.0m (12' 2" x 9' 10")
A good size double room and has a window to the front aspect, radiator, continued oak flooring and downlighter.
3.7m x 3.0m (12' 2" x 9' 10")
Currently being used as a study, with continued oak flooring, window to rear aspect, radiator and downlighter.
A very spacious room, with tiled floor, feature corner jacuzzi bath, partly tiled, with chrome mixer tap and shower head fitting, vanity style low level WC with vanity wash hand basin and further vanity storage, fully tiled corner shower, ladder style chrome radiator, obscured glass window to the rear aspect, and downlighters.
Approached via a long shared driveway owned by Bradgate House, the residence is introduced by an expansive, herringbone-brick frontage. It offers generous off road parking for approximately three vehicles alongside an integrated double garage. Gated side access leads into the private, fully fenced rear garden. Here, a paved patio spans the rear elevation, opening onto a neatly kept lawn dotted with ornamental fruit trees, mature shrubs, and vibrant flowerbeds. The garden's focal point is a purpose-built, covered barbecue area equipped with a fitted wood burner. Further pathways wrap around the opposite side of the home, providing convenient, direct access to the utility room, garage, timber garden shed, outside lighting and water.
4.87m x 5.5m (16' 0" x 18' 1")
With 2 separate electric roller doors, power, light, housing the built in vacuum system, the wall mounted Worcester combination boiler serving the domestic hot water and central heating system, ample storage area including ceiling hooks for hanging bikes etc, access to both the rear garden and back to the main property.
For further details on this property please give our Hereford Office a call
01432 343 477
 ARRANGE A VIEWING
Simply fill out the form below or alternatively call us on 01432 343 477