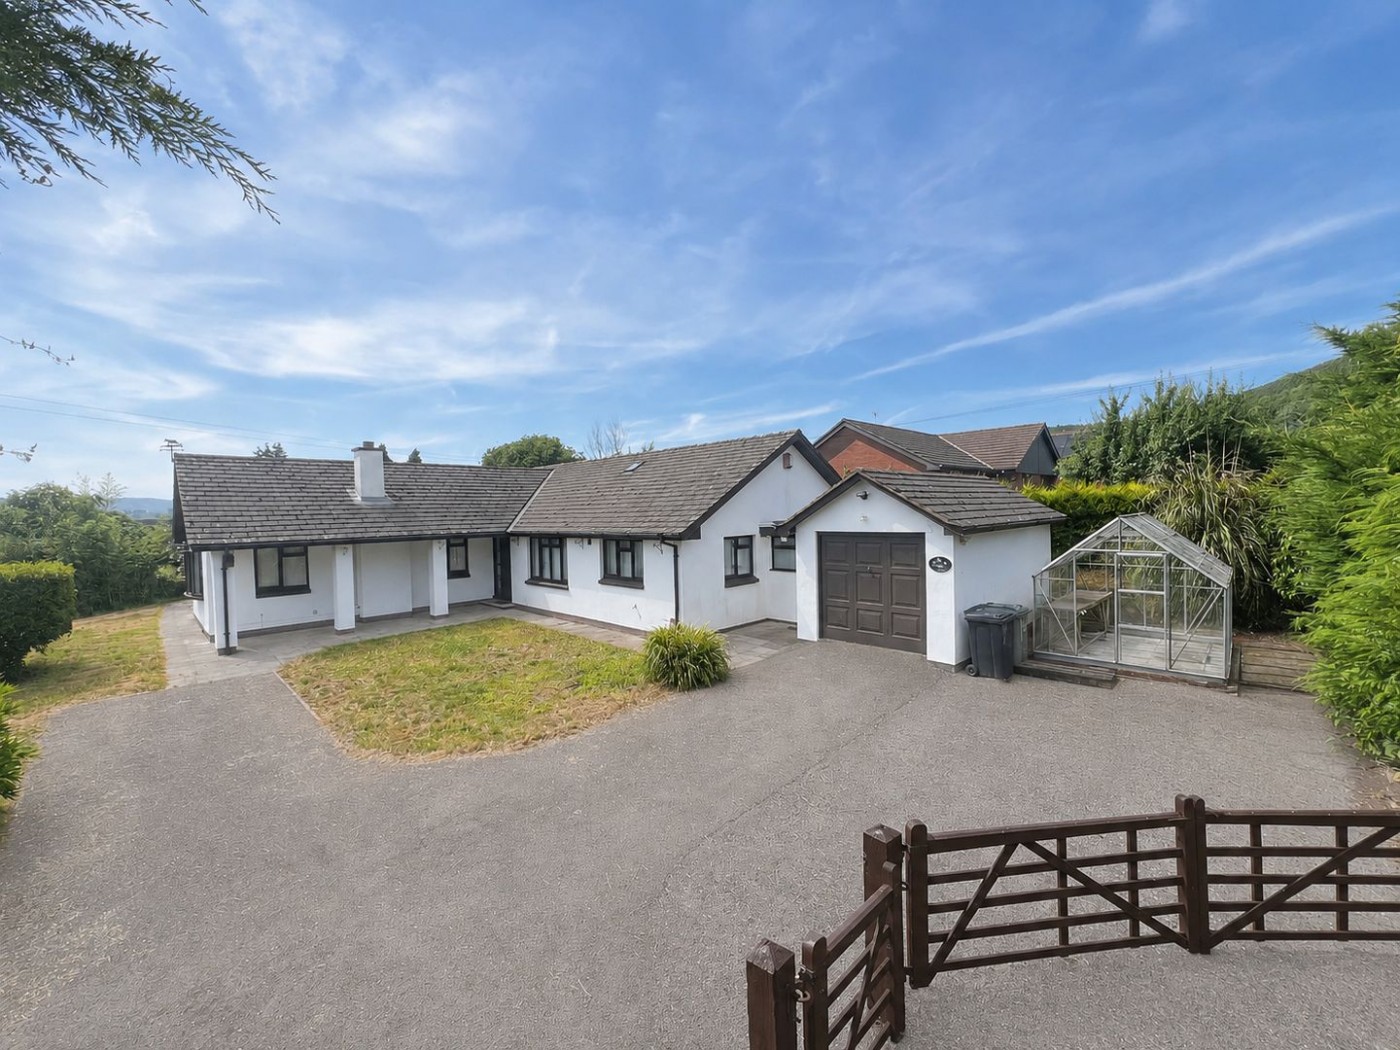
A well-proportioned and generously sized detached bungalow featuring a reception hall, lounge, kitchen/breakfast room, conservatory, utility, cloakroom, master en-suite bedroom, two further bedrooms, a flexible third bedroom/dining room, and a family bathroom. Externally, the property boasts a garage, ample off road parking, beautiful wrap-around gardens, and far-reaching countryside views. Sold with NO ONWARD CHAIN
Nestled in a picturesque wooded valley at the foot of Westhope Hill, the charming hamlet of Westhope offers a true rural sanctuary, which is enveloped by rolling farmland, ancient woodlands, and stunning green spaces that capture the quintessential beauty of Hereford's countryside. It is a vibrant, award-winning village known for its close-knit community spirit ,outdoor lifestyle, with the 120-acre flat common features a vast network of scenic walking trails, bridleways, and cycling paths and panoramic uninterrupted vistas stretching across the Lugg Valley, the Malvern Hills, the Shropshire Hills, and the majestic Black Mountains in Wales. Offering complete countryside serenity, it remains exceptionally well-connected to local services in neighbouring villages, Canon Pyon approximately 2 miles away, provides immediate everyday essentials, including a popular primary school, a convenience store with a post office, a village pub, a church, and a community centre. Weobley is approximately 4 miles away, being famous for "Black and White" village, offers additional secondary schooling and local independent shops, easy commuting routes to Hereford, approximately 7 miles, provides major supermarkets, high street shopping, highly regarded colleges, fine dining, and mainline rail and bus stations. Market town of Leominster, approximately 7 miles, offers further recreational facilities and shopping. Excellent travel connections via the nearby A4110 and A49 provide straightforward road links to Worcester, Birmingham, and the wider national motorway network.
This well-proportioned and generously sized detached bungalow built approximately 25 years ago, and offering versatile living spaces perfectly suited to modern family life. A welcoming reception hall that flows effortlessly into a spacious lounge, a sociable kitchen/breakfast room, conservatory, a practical utility, and a cloakroom. The flexible accommodation features a principal bedroom with a private en-suite, two further double bedrooms, a family bathroom, and a multi-purpose third bedroom that easily converts into a formal dining room or home office. Outside, the property is embraced by beautiful wrap-around gardens, complete with a garage and commanding, far-reaching views that provide a spectacular backdrop to everyday living.
Nestled in a picturesque wooded valley at the foot of Westhope Hill, the charming hamlet of Westhope offers a true rural sanctuary, which is enveloped by rolling farmland, ancient woodlands, and stunning green spaces that capture the quintessential beauty of Hereford's countryside. It is a vibrant, award-winning village known for its close-knit community spirit ,outdoor lifestyle, with the 120-acre flat common features a vast network of scenic walking trails, bridleways, and cycling paths and panoramic uninterrupted vistas stretching across the Lugg Valley, the Malvern Hills, the Shropshire Hills, and the majestic Black Mountains in Wales. Offering complete countryside serenity, it remains exceptionally well-connected to local services in neighbouring villages, Canon Pyon approximately 2 miles away, provides immediate everyday essentials, including a popular primary school, a convenience store with a post office, a village pub, a church, and a community centre. Weobley is approximately 4 miles away, being famous for "Black and White" village, offers additional secondary schooling and local independent shops, easy commuting routes to Hereford, approximately 7 miles, provides major supermarkets, high street shopping, highly regarded colleges, fine dining, and mainline rail and bus stations. Market town of Leominster, approximately 7 miles, offers further recreational facilities and shopping. Excellent travel connections via the nearby A4110 and A49 provide straightforward road links to Worcester, Birmingham, and the wider national motorway network.
In more detail the property comprises:
Entrance porch with timber solid door leads to:
A very spacious area, obscured glass panels to the side of the door, carpet flooring, 2 ceiling light points, ceiling skylight, loft access, vacuum system point, and electric economy 7 storage heating.
Door to:
4.79m x 7.08m (15' 9" x 23' 3")
With carpet flooring, 4 wall light points, economy 7 storage heater plus central heating radiators, vacuum system point, power points, TV and telephone points, and double glazed windows to front, side elevations.
Double glazed patio sliding doors to:
6.9m x 3.65m (22' 8" x 12' 0")
Comprising part brick, part uPVC, with underfloor heating, tiled flooring, glass roof, power, telephone and TV points, 2 ceiling light points, and french doors to both the side and rear garden aspects and far reaching views.
3.27m x 5.5m (10' 9" x 18' 1")
With tiled floor, ceiling light point, spot lights, double glazed window to the front and side elevation, soft close fitted wall units, drawers, cupboards with granite working surfaces, dual sink, drainer and chrome mixer tap over, integrated Neff dishwasher, Neff electric chest height double oven, Beko 4 ring gas hob and Neff cooker hood over, and radiator in dining area.
Opening through to:
2.17m x 1.6m (7' 1" x 5' 3")
With continued tiled flooring, double glazed window to the side elevation, spot lights above, partly tiled walls, space and plumbing for washing machine, space for fridge, freezer, roll top working surfaces over fitted units, and Worcester combi boiler.
Having tiled flooring, ceiling light point, and door to an additional storage room.
Door to:
With continued tiled floor, wash hand basin with hot and cold tap, splash tiling, double glazed obscured glass window to the side elevation, low flush WC, and central heating radiator.
Stable door from the inner hall leads to:
The is constructed between the main property and the garage, and comprises, lino flooring, exterior doors at either end, 2 ceiling light points, economy 7 storage heater, power points and door to garage.
3.58m x 4.1m (11' 9" x 13' 5")
With carpet flooring, ceiling light point, double glazed window to the rear elevation, double doors to built-in storage to include storage shelving and hanging rail, plus over bed storage, multiple power points, TV, and vacuum point.
Door to:
A fully tiled good size room, comprising, vanity wash hand basin with hot and cold over, chrome towel radiator, double glazed obscured glass window to the side elevation, bath with chrome mixer tap over, electric shower above and curtain pole.
2.9m x 3.0m (9' 6" x 9' 10")
With carpet flooring, ceiling light point, double glazed window to the side elevation, economy 7 storage heater, ample power points, two sets of double doors opening into a very large wardrobe space with hanging rail and storage area, ample power points, and vacuum point.
3.00m x 4.00m (9' 10" x 13' 1")
With carpet flooring, ceiling light point, central heating radiator, double glazed window to the side elevation, TV and telephone point.
3.0m x 3.6m (9' 10" x 11' 10")
With carpet flooring, ceiling light point, double glazed window to the rear elevation, central heating radiator, fitted storage, TV, telephone point, power points and double doors opening into a built-in wardrobe with hanging space storage shelving.
With tiled flooring, spot lights, central heating, wash hand basin with chrome hot and cold tap over, part tiled walls, low level WC bath with chrome hot and cold tap over, wall mounted vanity storage, wall mounted light with shaver point, double glazed obscured glass window to the side elevation, and fully tiled shower cubicle with electric shower and glass swivel door.
A gated access leads onto a tarmacademed driveway with parking for numerous vehicles, and from here in turn leads to the single garage. This property sits on a very good size plot and the front garden is mostly laid to lawn, with shrubs, flowers and trees dispersed. There is outdoor power, tap, electric lights, timber framed storage shed, and the added benefit of a greenhouse situated on a concrete pad. The garden wraps around the property, where there is some hedging that has grown tall over the years, which if so desired could be minimised to maximise some quintessential Herefordshire countryside views. The patio seating area wraps around the good sized conservatory, and creating a low maintenance secluded garden, and from here ornamental feature walling wraps around the garden area towards the rear of the garage.
3.0m x 6.1m (9' 10" x 20' 0")
With a pitched roof, up and over door, loft access which in turn leads to a storage area, power and lighting.
For further details on this property please give our Hereford Office a call
01432 343 477
 ARRANGE A VIEWING
Simply fill out the form below or alternatively call us on 01432 343 477