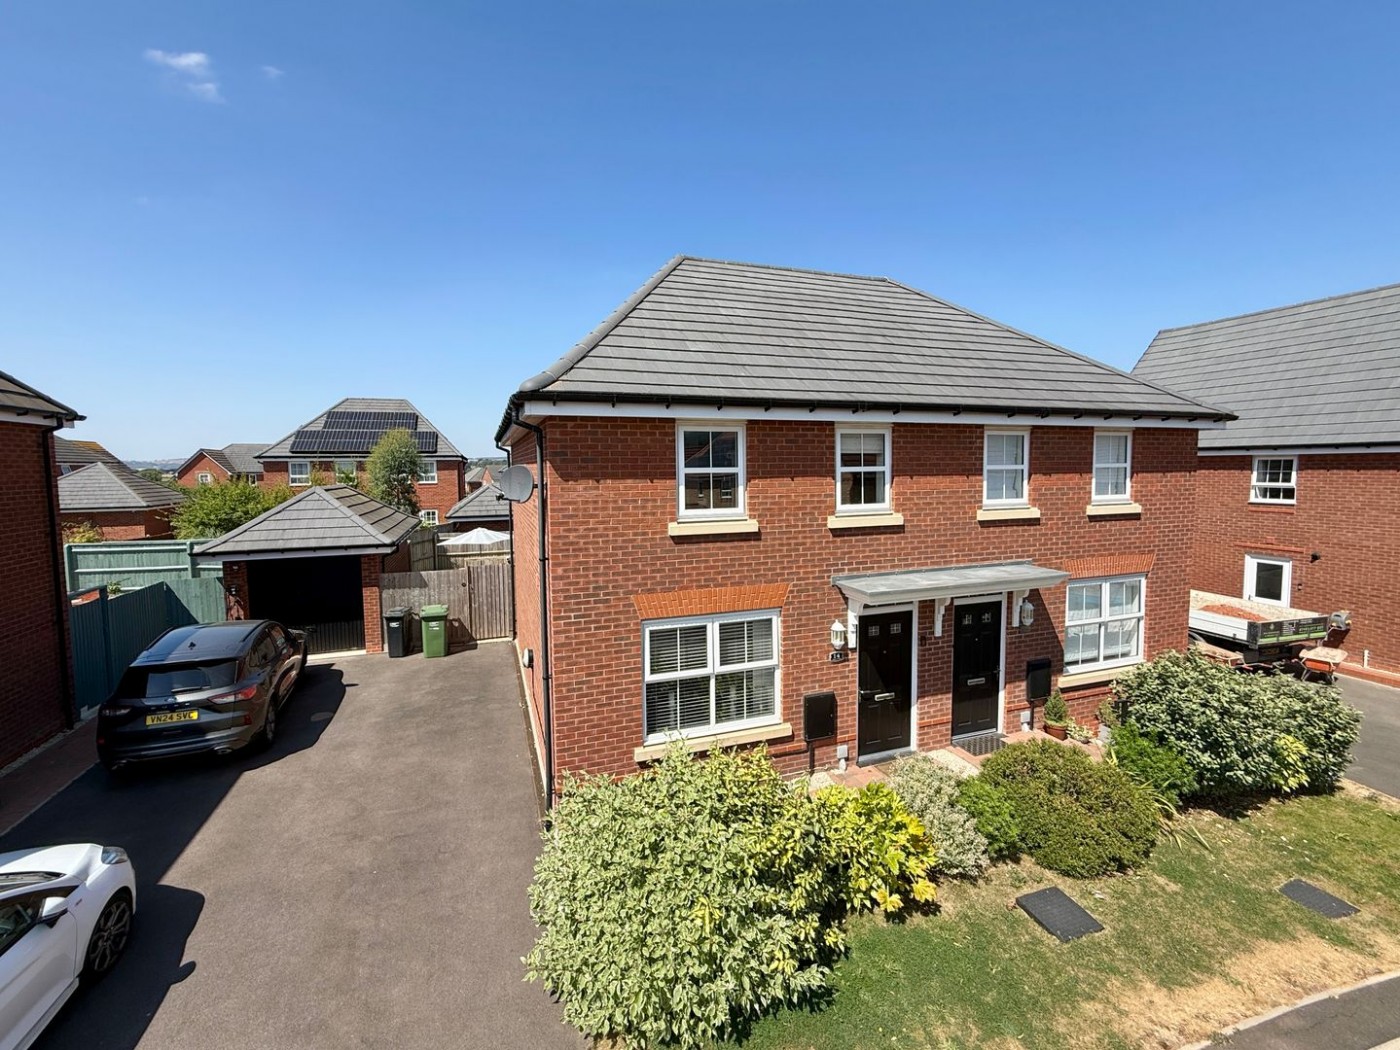
An immaculately presented semi-detached house set within the popular Hawk Rise development, offering three bedrooms, two bathrooms, easily maintained rear garden and ample off road parking.
Situated on the popular new development of Hawk Rise/St Catherine’s grange development with access to Ledbury town centre which offers a comprehensive range of facilities and amenities to include shops, post office, primary and secondary schools, mainline railway station and regular bus service.
The larger centres of Hereford, Worcester and Gloucester are all approximately 16 miles distant and the M50/M5 motorway network can be found some four miles to the south of the town.
14 Haggard Place is located on the popular Hawk Rise development, conveniently positioned within easy walking distance of Ledbury town centre. Beautifully presented throughout, this attractive home offers well-appointed and spacious accommodation, making it ideal for families, professionals, or those looking to downsize.
The accommodation briefly comprises a welcoming lounge, a contemporary kitchen/dining room, a principal bedroom with en-suite shower room, two further bedrooms, and a modern family bathroom. Outside, the property benefits from an enclosed rear garden and ample off-road parking.
The accommodation in more detail comprises:
radiator, power points, doors to:
with low flush w.c., pedestal wash basin, tiled splashbacks, radiator.
14' 11" x 11' 9" (4.55m x 3.58m) with window to front, radiator, power points, T.V point, door to under stairs storage cupboard. Door to:
with radiator, power points, stairs to first floor, door to:
15' 5" x 10' 10" (4.70m x 3.30m) with window and double doors opening onto the garden, range of laminate wood effect worktops with cupboards and drawers under, inset stainless steel sink with drainer, built-in four ring gas hob with electric oven under and stainless steel extractor hood over, eye level wall cupboards, integrated dishwasher, fridge/freezer, washer/dryer, wall mounted Logic gas fired central heating boiler. radiator, power points, ceiling lights.
with hatch to roof space, door to Airing Cupboard with slatted shelving. Doors to:
10' 7" x 9' 6" (3.23m x 2.90m) with two windows to rear overlooking the garden, radiator, power points, sliding mirrored doors to fitted wardrobes. Door to:
with large shower cubicle with tiled surround, low flush w.c., pedestal wash hand basin, ladder style radiator, extractor fan, tiled floor.
8' 1" x 9' 9" (2.46m x 2.97m) with window to front, sliding doors to built-in mirrored wardrobes, radiator, power points.
7' 1" x 7' 6" (2.16m x 2.29m) with window to front, radiator, power points.
with window to side, panelled bath, low flush w.c,. pedestal wash basin, ladder style radiator, tiled splashbacks, extractor fan.
The property is approached from Haggard Place via a tarmacadam driveway with parking for several cars and electric charging point. A block paved path with small lawned area and well stocked shrub and floral border leads to the front door.
The rear garden can be accessed via a wooden side gate and comprises a patio, adjacent artificial grassed area with path leading to a second seating area. The garden is enclosed on all sides.
For further details on this property please give our Ledbury Office a call
01531 631 177
 ARRANGE A VIEWING
Simply fill out the form below or alternatively call us on 01432 343 477