A practical and versatile property, featuring a welcoming entrance hall, a light and airy lounge/dining room, and a well-appointed kitchen providing an excellent space for everyday living and entertaining. The property benefits from three good-sized bedrooms, including a principal bedroom served by an en-suite shower room and Juliet balcony, together with a family bathroom, ensuring ample facilities for modern family life.
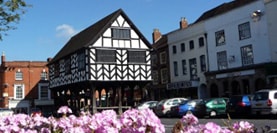
The property is situated within easy walking distance of Ledbury town centre which offers a comprehensive range of facilities and amenities to include shops, post office primary and secondary school, mainline railway station and regular bus service.
The larger centres of Hereford, Worcester and Gloucester are all approximately 16 miles distant and the M50/M5 can be found some four miles to the south of the town.
Set in an elevated position and enjoying a pleasant outlook, this spacious and well-presented modern three-bedroom home is conveniently located within easy walking distance of the highly sought-after market town of Ledbury and its excellent range of amenities. Offering generously proportioned accommodation arranged over two floors, the property is ideally suited to a variety of purchasers, including families, professional couples, downsizers and investors alike.
The accommodation is both practical and versatile, featuring a welcoming entrance hall, a light and airy lounge/dining room, and a well-appointed kitchen providing an excellent space for everyday living and entertaining. The property benefits from three good-sized bedrooms, including a principal bedroom served by an en-suite shower room and Juliet balcony, together with a family bathroom, ensuring ample facilities for modern family life.
Outside, the property enjoys an attractive and easily maintained rear garden, offering a private space for relaxation and al fresco dining without the burden of extensive upkeep. There is the added advantage of off-road parking, providing convenience for homeowners and visitors alike.
In more detail the accommodation comprises:
with radiator, power points, telephone point, stairs to first floor, doors to:
with window to front, low flush w.c., pedestal wash basin, tiled splashbacks, extractor fan.
7' 10" x 11' 11" (2.39m x 3.63m) with window to front, range of laminate worktops with cupboards and drawers under, inset 1 1/2 bowl stainless steel sink with drainer, built-in four ring gas hob with oven under and stainless steel extractor hood over, eye level wall cupboards, integrated dishwasher, fridge/freezer and washing machine, tiled splashbacks, power points, radiator.
15' 2" max x 21' 8" max (4.62m max x 6.60m max) with double doors and windows to rear overlooking the garden, two radiators, power points, T.V points.
with hatch to roof space with drop down ladder, radiator, power points. Doors to:
15' 2" x 13' 3" max (4.62m x 4.04m max) with double doors and windows to rear overlooking the garden, radiator, power points, door to:
with corner shower cubicle, low flush w.c., vanity unit with wash basin, tiled splashbacks, radiator, extractor fan.
7' 11" x 13' 10" (2.41m x 4.22m) with window to front, radiator, power points.
6' 11" x 9' 9" (2.11m x 2.97m) with window to front, radiator, power points.
with panelled bath with shower over, vanity unit with inset wash basin with cupboards under, low flush w.c., tiled splashbacks, ladder style radiator, extractor fan.
The property is approached from Homend Crescent via a tarmacadam drive leading to two allocated parking spaces.
The rear garden can be accessed via a wooden rear gate and has been laid for easy maintenance comprising patio seating area and raised shrub and floral beds. The garden is fenced on all sides.
For further details on this property please give our Ledbury Office a call
01531 631 177
 ARRANGE A VIEWING
Simply fill out the form below or alternatively call us on 01432 343 477