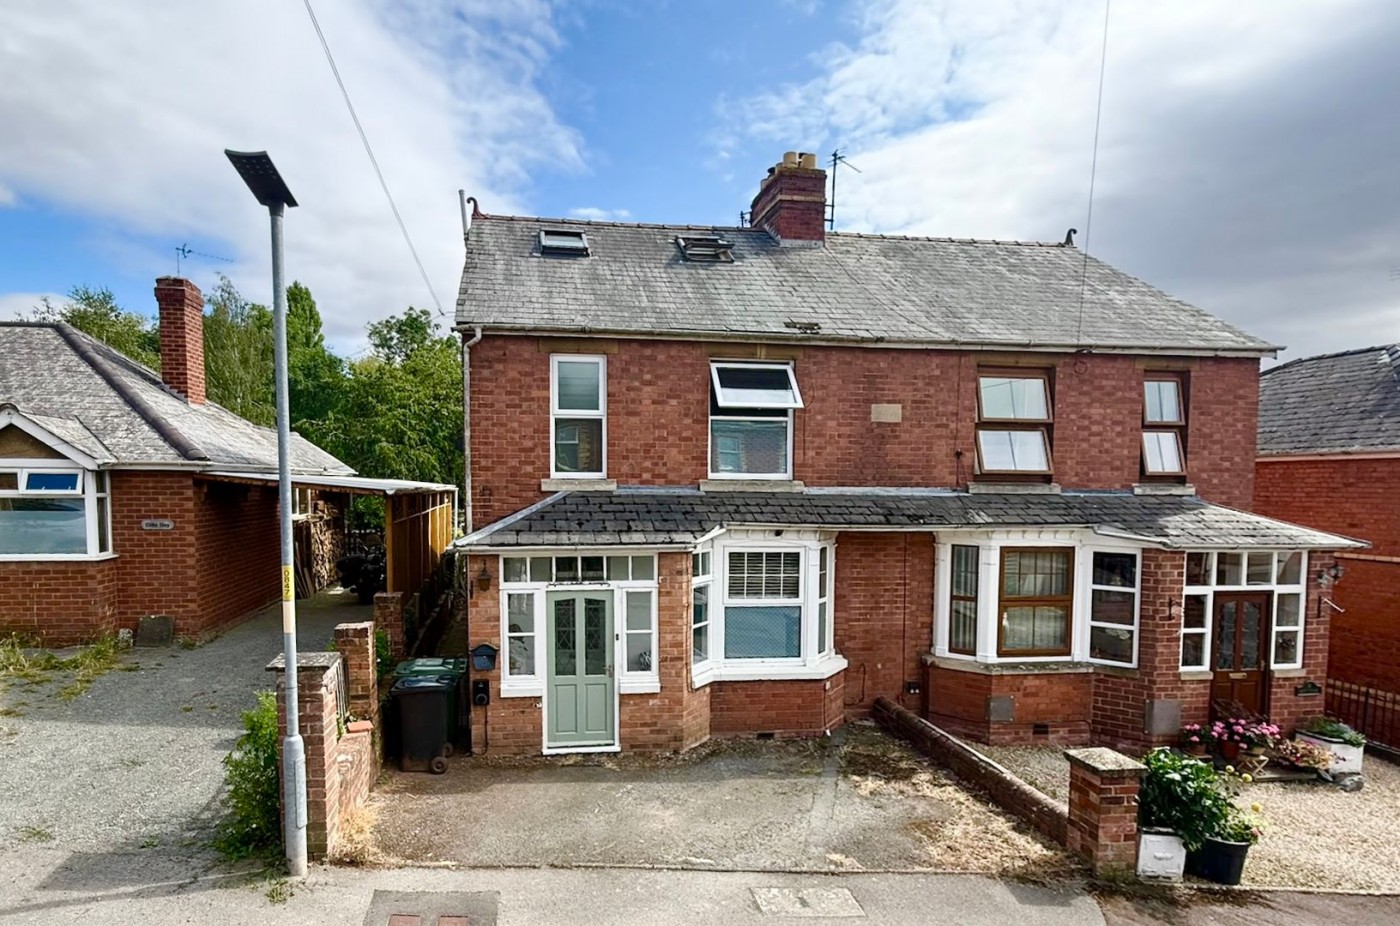
Set in a sought after residential location within easy walking distance to both Ledbury town centre and the railway station. A charming semi-detached house offering two reception rooms, conservatory, three double bedrooms, two bathrooms and good size south facing garden.
The property is situated in a sought after residential location within walking distance of Ledbury town centre, which offers a comprehensive range of facilities and amenities to include shops, post office, primary and secondary school, mainline railway station and regular bus service.
The larger centres of Hereford, Worcester and Gloucester are all approximately 16 miles distant and the M50/M5 motorway network can be found some four miles to the south of the town.
Newbury Park is ideally situated in a peaceful and highly sought-after location, within easy walking distance of both Ledbury town centre and the railway station. This charming home beautifully combines character features with stylish modern touches, creating a warm and inviting living environment.
The well-proportioned accommodation comprises two spacious reception rooms, a well-appointed kitchen/dining room, and a bright conservatory overlooking the garden. Upstairs are three generous double bedrooms, complemented by two bathrooms, making the property well suited to families or those seeking versatile living space.
Outside, the property enjoys a good-sized south-facing rear garden, providing an ideal space for entertaining and relaxing, together with a useful workshop offering excellent storage or potential for hobbies.
In more detail, the accommodation comprises:
with windows to front, door to:
with radiator, power points, double doors to Storage Cupboards. Doors to:
with window to side, low flush w.c., wash hand basin, tiled splashbacks.
12' 0" x 14' 7" (3.66m x 4.45m) with feature bay window with front outlook, radiator, feature fireplace with open grate, power points, coving, recessed shelving, large opening to:
12' 0" x 9' 0" (3.66m x 2.74m) with door to Reception Hall, feature wood burning stove with quarry tiled hearth, recessed shelving, power points. Opening to:
17' 8" max x 14' 7" max (5.38m max x 4.45m max) with window to side and two skylights, fitted with a modern range of units comprising range of worktops with cupboards and drawers under, inset sink with drainer and mixer tap over, built-in four ring gas hob, eye level double oven, integrated dishwasher, space for American style fridge/freezer, pantry style cupboards with fitted shelving, inset ceiling downlighters, radiator, power points, tiled splashbacks, large double doors to rear opening onto:
17' 7" x 12' 4" (5.36m x 3.76m) with large double doors to rear opening onto the garden, wood effect flooring, power points.
with doors to:
10' 9" x 12' 0" (3.28m x 3.66m) with window to front, feature period fireplace, radiator, power points.
10' 9" x 11' 0" (3.28m x 3.35m) with window to rear overlooking the garden, feature period fireplace, radiator, power points.
with window to front, newly fitted white suite comprising a panelled bath with shower over, low flush w.c., vanity unit with inset wash hand basin and cupboards under, shower boarding, extractor fan, radiator.
with window to rear overlooking the garden, fitted hanging rail, power points. Stairs to:
11' 4" max x 16' 0" max (3.45m max x 4.88m max) with two windows to rear and skylight to front, radiator, power points, wood effect flooring. Door to:
with skylight, corner shower cubicle, low flush w.c., pedestal wash hand basin, tiled splashbacks, wood effect flooring, ceiling spotlights.
The property is approached from Newbury Park via a hard standing which leads to the front door.
The rear garden can be accessed via a wrought iron side gate and forms a delightful feature of the property comprising a covered BBQ area with patio seating area, adjacent lawn with a selection of shrubbery and ornamental trees. To the rear of the garden is a further paved area leading to a Workshop/Shed approx 10' 0" x 12' 0" (3.05m x 3.66m).
The garden is fenced on all sides and enjoys a southernly aspect.
For further details on this property please give our Ledbury Office a call
01531 631 177
 ARRANGE A VIEWING
Simply fill out the form below or alternatively call us on 01432 343 477